How Architects Plan Elevators in Modern Luxury Homes
Post Date : Aug 13, 2026
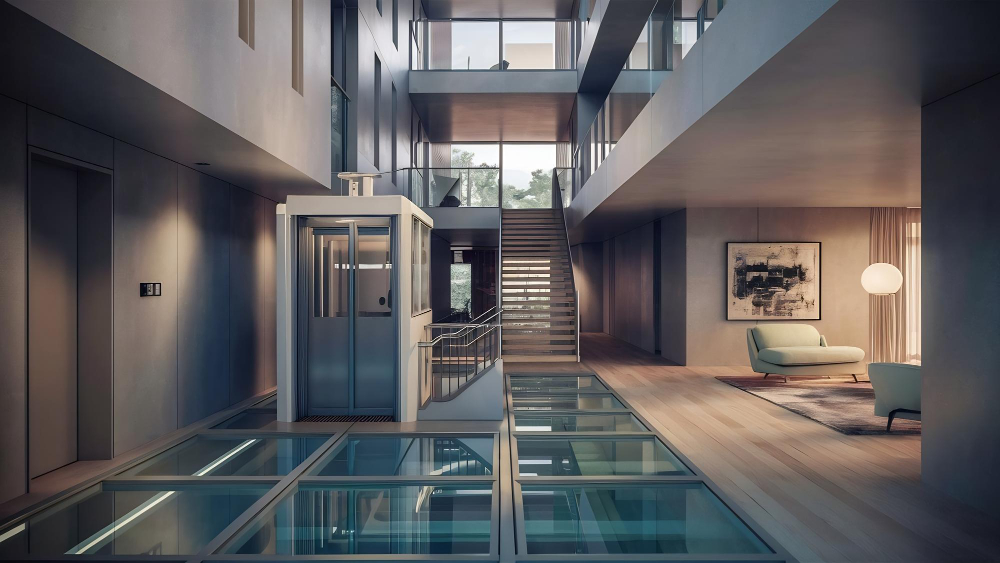
The 3D render shows a glass capsule floating through the double height atrium. The client loved it. Then the structural drawings arrived and the shaft was not in them. Most luxury home elevators start as an idea added after the floor plan was locked. Residential elevator planning done late costs more and fits worse.
The lift is not furniture. It is a vertical column running through every floor of the building. The shaft, the pit, the overhead clearance all need a place in the drawings before the foundation pour. When the lift enters early, the house shapes around it. When it enters late, the shaft gets whatever gap remains.
When the Lift Gets Treated as an Afterthought
The pattern repeats across projects in every Delhi neighbourhood. The architect designs the home. The builder prices the structure. Somewhere between the modular kitchen and the home theatre, someone asks about the lift. By then the slab thickness is decided, the stairwell is fixed, and no vertical void runs through the building.
The retrofit shaft sits in an awkward corner. It eats into a bedroom on the first floor and a bathroom on the second. The pit requires breaking the poured foundation. The overhead falls short because the terrace slab was not designed for MRL clearance. Every one of these problems was avoidable at the sketch stage.
What Residential Elevator Planning Looks Like at the Right Stage
Architects who include the lift in the initial concept treat the shaft as a fixed vertical element, the same way they treat the staircase. The shaft location gets decided alongside the stairwell. The floor plan on every level accounts for landing door position and approach clearance for wheelchair turning if accessibility is in the brief.
The planning sequence follows a specific order. Shaft position first. Pit depth and overhead clearance confirmed against the manufacturer's technical drawing. Slab openings marked before reinforcement is detailed. Electrical supply route planned from the board to the shaft. Each step locks in before the next one starts.
Where the Shaft Position Matters More Than the Cabin
The shaft position affects the floor plan on every level it passes through. A shaft against an external wall simplifies ventilation and keeps motor noise away from the bedrooms. A shaft in the centre of the home shortens walking distance to every room but needs mechanical ventilation and transfers motor vibration through the building frame.
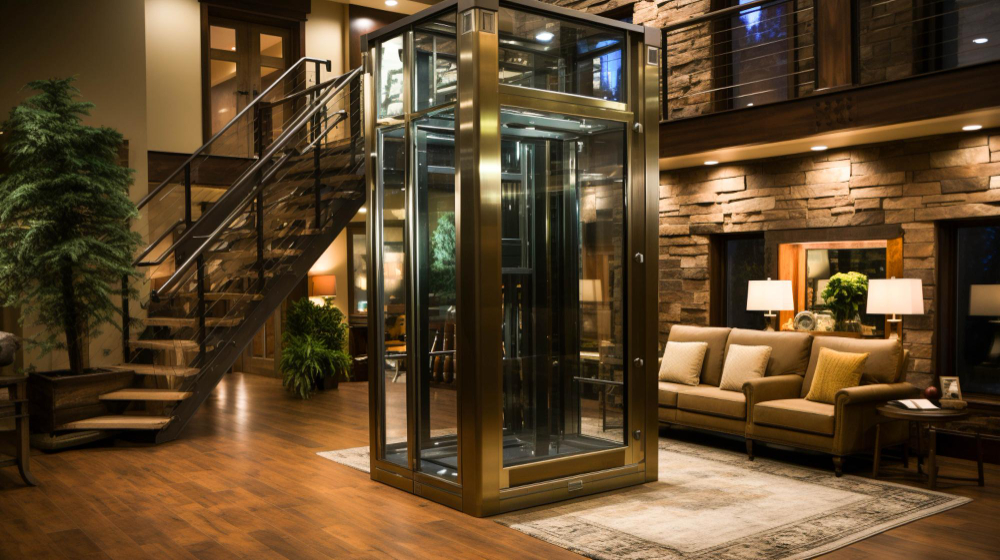
Premium homeowners building above three floors often want the shaft visible through the living area. A glass-backed shaft in the atrium turns the cabin into a design element. That changes the structural requirement. The frame must carry the cabin load while looking visually light. Guide rails mount inside slim profiles instead of concrete channels.
What the Structural Drawings Must Account For
The slab at every level needs a defined opening for the shaft. That opening is a reinforced edge carrying the loads the frame transfers into the building. A missed reinforcement detail at the edge means cracking under dynamic load from cabin travel. The structural engineer signs off before the pour.
The pit at the bottom carries the buffer assembly and the base of the guide rails. Builders who pour the pit without the manufacturer's specification risk getting the depth wrong by centimetres that matter. Too shallow and the buffers lose compression travel. Too deep and the threshold creates a step that defeats accessible entry.
How the Shaft Interacts With Building Services
The lift shaft runs vertically through the house. So do the plumbing risers, the electrical conduits, and the AC ducts. Coordination between these services and the shaft is where most construction-stage conflicts begin. Three clashes show up repeatedly across luxury home projects in Delhi and Gurgaon:
-
A plumbing riser routed through the shaft zone before the lift drawings arrived forces a choice. Either the riser relocates through finished walls or the shaft shifts and changes the door position on every floor. Both cost time and money after construction starts.
-
An AC duct crossing the overhead clearance above the top floor reduces the space the lift needs for the motor assembly. The duct gets rerouted or the specification downgrades. Neither outcome matches the original design intent the architect presented to the client.
-
An electrical conduit through the shaft wall penetrates the fire-rated enclosure. The penetration must be sealed to specification. Unsealed penetrations fail the fire audit and require remedial work after handover that disrupts the finished interior on every affected floor.
What Premium Homeowners Ask For and What They Should Ask Instead
The cabin finish gets the attention. Wood veneer, stone floor, LED ceiling, glass doors. Homeowners choosing finishes often do not realise that cabin weight increases with every material upgrade, and the motor must match. A stone floor adds eighty kilograms the motor did not account for if the specification was written before interior selections.
The feature that matters more is ride quality. Low vibration, low noise, precise floor levelling. These come from the drive specification and guide rail alignment, not from the cabin interior. An expensive cabin on poorly aligned rails delivers a rough ride inside a beautiful box. The engineering earns the luxury. The finish decorates it.
The Coordination Failures That Show Up After Handover
The lift works. The cabin arrives at every floor. The doors open and close. Then the complaints begin. Motor hum in the master bedroom. Vibration through the floor when the cabin passes the second level. A threshold gap that catches wheelchair wheels. These are not defects. They are specification gaps.
Nobody talks about this part. The hum reaches the bedroom because the shaft sits against that wall without an acoustic layer. The vibration travels because the frame mounts to the slab without isolation pads. The gap exists because finish thickness was not communicated to the installer before levelling. Each problem traces to a missed conversation.
Where the Machine Sits and What That Changes
A machine room above the shaft gives the technician walk-in access to the motor, controller, and governor. Maintenance runs faster. The room needs a slab, ventilation, lighting, and a lockable door. That room consumes terrace area that builders and homeowners want for other purposes in most luxury projects.
An MRL layout eliminates the room. The motor sits inside the shaft on the rail frame. The terrace stays open. The trade-off is access. The technician works through a hatch on the top floor landing and visits take longer in the confined space. Where rooftop area carries high value, MRL is the preferred choice.
What a Lift Specification Built Around the House Looks Like
The specification starts with the building, not with the lift catalogue. Floor count, daily usage, passenger profile, shaft position, structural capacity, and finish expectations all feed into the recommendation. The lift that comes from that process fits the house because the house informed the choice, not the other way around.
The technical team at Polo Elevators works with the design and structural teams from the drawing stage. Residential elevator planning integrated into the architectural process from day one eliminates the retrofit problems, the coordination clashes, and the post-handover complaints that follow when the lift enters the project after the concrete has already set.