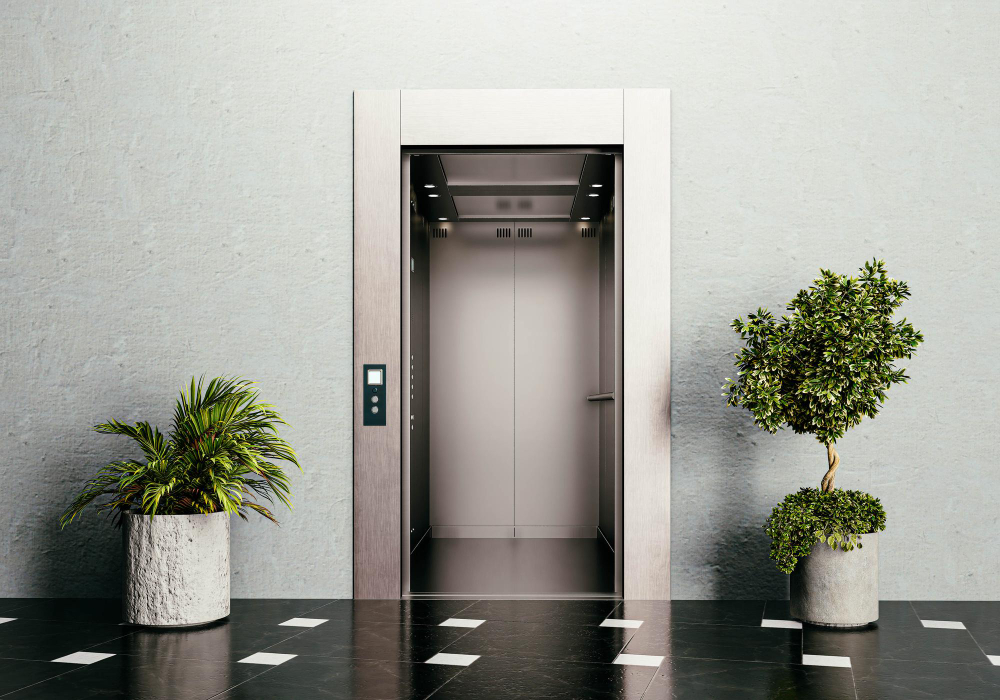
Pitless Elevators Explained: Are They the Future of Indian Homes?
Post Date : Aug 17, 2026

Eighteen inches of concrete below the ground floor. That is what a standard elevator pit demands before the lift arrives. For a new build, the pit gets planned into the foundation. For an existing home, it means jackhammering the slab and excavating underneath. The pitless elevator removes that problem entirely.
The concept is simple. A lift system that sits flush with the finished floor and needs no excavation beneath the cabin. No pit. No ramp. No contractor digging under a living room. For Indian homes where retrofitting a lift into an existing house is now common, the absence of a pit changes the entire calculation.
What a Pit Actually Does Inside a Standard Elevator Shaft
The pit serves three purposes in a conventional lift. It houses the buffer springs that absorb impact if the cabin travels past the lowest floor. It holds the bottom section of the guide rails and the counterweight clearance. It gives the technician space to work below the cabin during servicing.
A standard residential pit runs 450mm to 1000mm deep depending on lift speed. That depth requires excavation below the slab, waterproofing to prevent seepage, and a sump pump where the water table sits high. In Delhi and Gurgaon, monsoon water regularly enters pits that were waterproofed poorly during construction.
How a Pitless Home Elevator Removes That Requirement
A pitless home elevator uses a modified drive and safety system that eliminates the need for a below-ground space. The buffer assembly mounts at ground level or integrates into the cabin frame. The guide rails begin at the finished floor. The cabin rests on a low-profile platform that sits flush with the surrounding surface.
The technology achieves this through several design changes from the conventional system:
-
Screw drive systems rotate a threaded shaft carrying the cabin directly. No ropes, no counterweight, no buffer pit. The cabin threads up and down at a controlled speed. The emergency stop locks the screw in place rather than clamping rails below.
-
Hydraulic systems with a telescoping piston that retracts fully above ground eliminate the need for a below-floor cylinder housing. The piston collapses to a height that fits within the ground floor structure without excavation.
-
Belt drive systems use a flat belt and compact motor assembly mounted above the cabin. The lowest point of travel sits at the finished floor. No space below is needed because the drive mechanism operates entirely from overhead.
Where This Technology Works Best in Indian Housing
The strongest case is the retrofit. A family in a twenty-year-old builder floor in South Delhi wants a lift for an ageing parent. The slab was poured on compacted soil with no provision for a pit. Digging under it risks the foundation. Sound familiar? A pitless system avoids the excavation entirely.
New construction benefits differently. The builder saves the civil cost of excavation, waterproofing, and sump installation. The architect gains shaft placement flexibility because the foundation depth no longer dictates the position. Ground floor commercial spaces in mixed-use buildings keep their full area instead of losing a corner to a sunken enclosure.
What Changes in the Safety System Without a Pit Below
The pit in a conventional lift provides the buffer zone for emergency deceleration. Without it, the safety system achieves the same deceleration within the drive mechanism. A screw drive locks mechanically when the motor stops. A hydraulic system holds position through a valve that closes under any pressure loss.
Overspeed protection works differently. A conventional governor triggers jaws clamping the guide rails. A pitless screw drive does not need those jaws because the screw itself prevents freefall mechanically. The cabin cannot drop faster than the thread allows. That mechanical limit is the reason screw drives dominate the pitless segment.
The Home Lift Without Pit Options Available Today
The Indian market now offers several home lift without pit configurations. European screw drive units sit at the premium end. Domestic hydraulic and belt drive systems offer zero-pit installation at a lower price. The choice depends on floor count, noise tolerance, and whether the homeowner wants an enclosed shaft or an open platform.
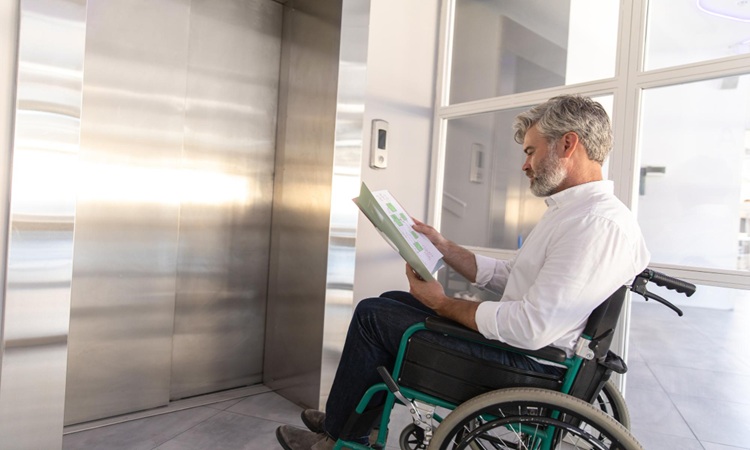
Platform lifts with a low enclosure serve homes where travel is limited to two floors and the user needs wheelchair access. These mount directly to the floor and wall without a shaft. Full cabin lifts serve three to four floors and carry standard residential elevator features like automatic doors, cabin lighting, and floor indicators.
What the Installation Looks Like With No Digging Involved
The installation team arrives with components preassembled into modular sections. The base frame sits on the ground floor surface. Guide rails bolt together vertically. The cabin mounts on the drive mechanism, and the wiring runs to the controller. No excavation. No curing time. No waterproofing contractor.
The installation timeline reflects the reduced civil work:
-
A screw drive pitless lift in a two-floor home installs in three to five working days with a pre-prepared shaft opening. Structural work is limited to the slab cut and frame anchoring. Electrical connection ties into the domestic supply with a dedicated breaker.
-
A hydraulic pitless lift in a three-floor home takes five to seven days with a self-supporting metal shaft. The frame assembles floor by floor. The pump and oil tank mount at ground level beside the shaft. The cabin enters last.
Where Pitless Systems Hit Their Limits
Travel speed is the first constraint. Screw drives operate between 0.1 and 0.3 meters per second. That pace works across two or three floors but feels slow in a four-floor home where the full trip stretches past thirty seconds. Families who value speed may prefer a conventional traction system with a shallow pit.
Load capacity is the second constraint. Most pitless residential elevator systems cap at 400 kilograms, enough for three to four passengers or one wheelchair user with a companion. A home that regularly moves heavy goods between floors may need a capacity that pushes past what pitless drives currently handle.
Whether This Is the Right Choice for Your Home
The decision sits at the intersection of the building's structure and the household's actual needs. A home with no pit, an aging parent who needs floor access, and a budget that cannot absorb foundation work is the exact scenario the pitless elevator was built for. The technology removes the barrier that made retrofit lifts impractical.
The technical team at Polo Elevators assesses each property based on structural conditions, floor count, and daily usage before recommending a pitless or conventional system. The right system fits the house as it stands today. It does not ask the homeowner to rebuild the foundation before the lift can arrive.