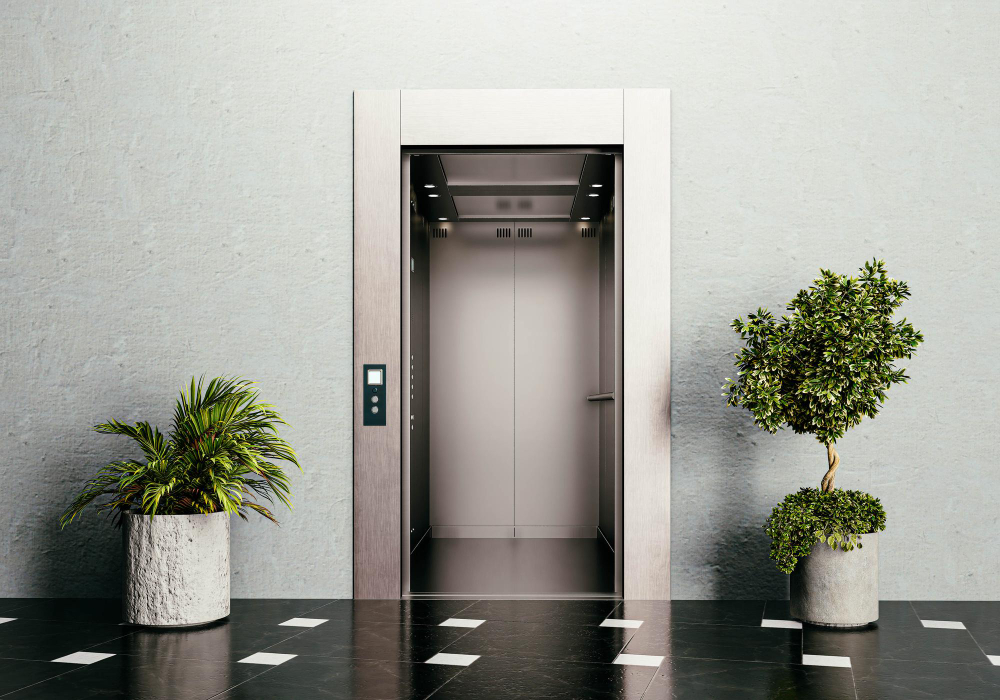
How to Install a Pitless Elevator in an Existing Home: A Practical Guide to Pitless Elevator Installation
Post Date : Oct 15, 2026
What does a home-owner worry the most about installing an elevator in his existing property? The floor, without any doubt. Does he need to demolish the floor? How long will it take him? What will become of those spaces adjoining it? For most homes, it’s much less scary than they may imagine. The pitless elevator installation was designed specifically to resolve such problems, when one already has a house, a family that needs easy moving between floors but doesn’t want any digging for weeks.
This guide takes you step by step through the entire process. It tells you about what a pitless elevator is, the installation process from initial visit to completion, the size and structure requirements for your home, the factors that affect pricing, and the pitfalls that could waste both your time and money. Whether it is a pitless lift that will serve an elderly parent, one for your own knees, or just a house that now has more stairs than before, the following sections should get you asking the right questions early on.
What Is Pitless Elevator Installation, and Why Does It Suit Existing Homes?
An old-fashioned elevator is situated within a pit that includes the buffers and portions of the machine. The design of the pit is a part of foundation design when a new building is being constructed; thus, it does not present any problems. However, in the case of an older house that stands twenty or thirty years already, it is quite a different situation. Dismantling of the ground level floor can be noisy and time consuming, and even damage other parts of the building.
Pitless elevator installation sidesteps all of that. Nothing is dug out, so the work stays above the existing floor.
What is a pitless home elevator?
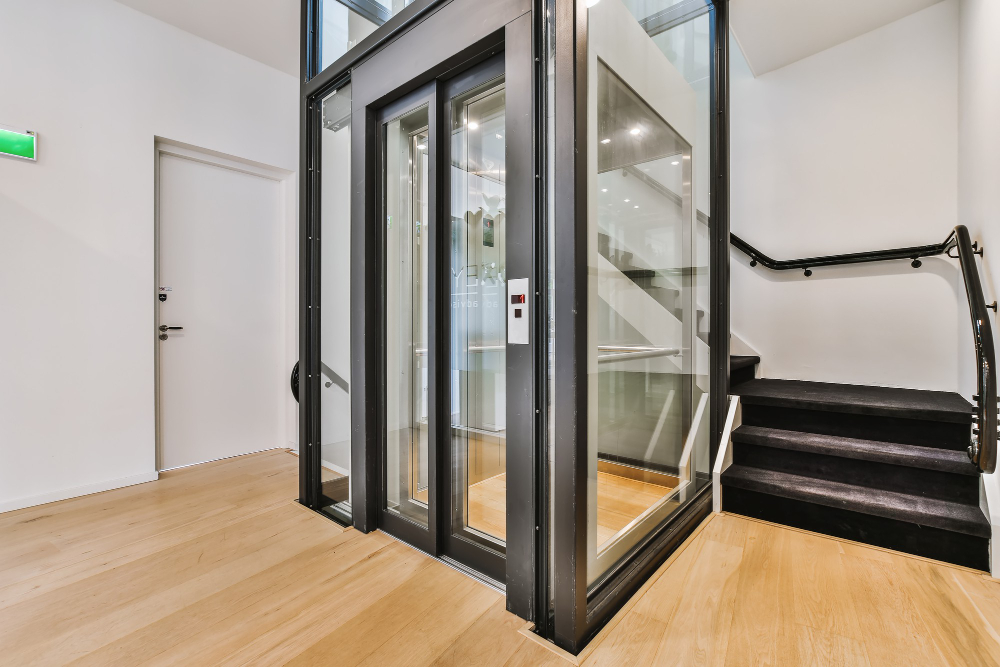
A pitless home elevator is designed for operation without any excavation under the finished floor. The cabin sits directly on the existing floor level or a very shallow foundation with a short ramp or a threshold at the entrance. There are several drive mechanisms that can operate in this manner. Screw drive and compact hydraulic elevators are popular pitless options, while pneumatic vacuum elevators go even further by requiring no pit and no traditional hoistway at all. Every drive mechanism has its own speed, capacity and power requirements, and that is why the choice depends on the house and not the brochure.
How is a home elevator retrofit different from a new installation?
A home elevator retrofit will require an installation process where a lot of changes have been made to fit an existing house structure. The walls have been constructed, tiles laid and the building wired up; people may even be living in it. For a brand new building, everything will be planned after the first plan to erect the shaft. However, in the case of a house retrofit, the elevator must fit into an arrangement that was not planned for its installation in the first place.
The Pitless Elevator Installation Process, Step by Step
What does residential elevator installation involve from start to finish?
The exact sequence changes from house to house, but residential elevator installation in an existing home generally moves through the stages below.
Site survey: Thereafter, the technician comes and measures the floors, the floor height, the available space, and the proposed space. It could be in areas such as staircase void, living room corners, balcony, or an external shaft outside the side of the building. It is at this point that the feasibility of the project becomes clear since everything else follows after this stage.
Choosing the system: Based on the measurements, the type is shortlisted: screw drive, hydraulic pitless or pneumatic vacuum. Number of floors, number of users per day, wheelchair accessibility and budget all play their parts in the decision.
Structural assessment and approvals: The structural engineer should ascertain if the slab can be cut safely where the shaft would come up and whether any strengthening would be required. The installation of an external shaft may require permission from the RWA or the local authorities, and there are lift regulations in most states which require registration and inspections. Better find out about them early. It’s too late to know when the lift is halfway done.
Civil and electrical preparation: This involves the shaft or casing, the opening in the slabs, the flooring, and electrical wiring with earthing. A self-supporting structure made of metal and glass does not require bricks and is erected quickly. A shaft or casing made of bricks or concrete is expensive and requires curing time.
Installation and wiring: The rails, or drive column, come first, then the cabin, doors, and controller. After the shaft is prepared, the elevator itself normally takes five to ten days.
Testing and handover: Safety equipment, emergency lowering, door sensor systems, back-up batteries, and levelling at all floors are tested prior to the delivery of the elevator. A good installer should also take the family through the operation of the system and service schedules as well. Do not ignore this session, since it is the one that people usually recall when something beeps at midnight.
As a rough guideline, plan for several weeks altogether. The installation time is short; approvals and civil works require their own time as well.
Space, Structure and Planning Before Work Begins
How much space does a pitless elevator need?
Surprisingly smaller than most people think. For a two-person cabin, a shaft size of approximately 1.2 meters x 1.3 meters would be required, while for a four-person cabin, the shaft size should be 1.5 meters x 1.7 meters. Pneumatic vacuum elevators require an area that measures about one meter in diameter. The height of the shaft is the other part of the calculation, which usually varies between 2.8 to 3.5 meters depending on the type, so make sure you know the measurement of your particular model. It is also important to leave enough landing space on each floor level.
Can an older house carry the load?
The pitless unit is installed on the existing floor, hence the concrete slab under it must be able to bear the weight of the boat and its occupants. This cannot be done in estimates. In old buildings that were constructed several decades back, there is a variation in the quality of construction as well as slab thickness, which is why the engineer's structural report comes up so early in the process. Most of the time, the answer will be yes.
Understanding Pitless Elevator Cost
What affects pitless elevator cost?
The cost of the pitless elevator consists of several components rather than being a single figure. As an example, screw drives and pneumatic vacuum systems, which are the conventional pitless elevators and retrofits, cost between ₹11 lakh and ₹30 lakh. The GST is 18%. Also, there are finishing costs that include glass panels, wood interior, automatic doors, and touch panels. Another important cost consideration is travel height since additional floors imply additional rail, columns, and cabin travel distance.
Civil works are the part that everyone misses out on. Most families allocate an additional 10 to 20 percent of the equipment cost for building the shaft, electrical works, and finishing. An elaborate house may also increase this cost proportionately. Once one adds an annual maintenance contract of about ₹20,000 - ₹40,000 into this equation, then there is some reality of ownership!
Is a pitless elevator worth the higher upfront price?
Yes, in most cases it will be inside an already standing house. The system might cost more than a pit-based system but excavating below a living house has its expenses as well, such as breaking and reconstructing floors, waterproofing, drainage pumps, as well as damage to the surroundings of the house. The pitless system eliminates all these costs. The elevator with the lowest price tag is not always the one with the lowest running cost. Get detailed estimates from several companies and request a visit to your site first.
Mistakes to Avoid During a Home Elevator Retrofit
Most mistakes in the retrofit do not relate to technical failures. They arise because of incorrect decision-making.
The mistake of choosing the cabin without the measurement of the location is the most common one. The cabin that seems to fit perfectly in the showroom can turn out not to pass through the staircase landing at home. The mistake of omitting the structural certificate is also dangerous since slab cutting and floor loading require engineering approval. Comparison of unitemized quotes can cause a problem as well: one company includes civil work in the price while another one does not and cheaper quote is not cheaper and not comparable.
Approvals are important as well. Requirements vary depending on the location and installation of the external shaft, for example, can require prior permission. Find out what permits are required in your location and by whom.
Looking After the Elevator Once It Is Running
While a domestic lift requires less maintenance than a commercial lift, it still needs some maintenance. The lift should be serviced once every month or two to three months by a professional technician who will inspect the lubrication, door alignment, sensors, safety devices, the emergency lowering mechanism, and the battery backup system. However, most people tend to do that by entering into a maintenance agreement that covers a whole year.
Your role is quite minimal. You only need to keep the door rails clean, avoid overloading the cabin, never force the doors, keep the shaft dry during the monsoon, and inform you about any noise you hear in time.
Is Pitless Elevator Installation the Right Choice for Your Home?
Whereas, for an occupied residence, it is common. The pitless elevator installation protects the floor, reduces the duration of time involved and preserves the structural integrity of the area around the elevator. The only thing it requires in return is good preparation: survey, engineering assessment, approval and cost quote.
The technical experts from Polo Elevators analyze the property before advising any solution, depending on the structure, number of floors, budget and the intended use of the elevator. The best system suits the existing home and only demands payment for what your home requires. If you wish to install one, a site visit is the logical starting point.