How Elevators Improve Accessibility and Independent Living
Post Date : Aug 03, 2026
The knee gives first. Then the hip. Then the confidence. A parent who climbed the staircase without thinking for thirty years starts gripping the railing and pausing at every landing. The bedroom is upstairs. The kitchen is down. The benefits of home elevators start where the stairs stop working.
Most families respond by moving the parent to the ground floor. Convert the drawing room. Rearrange the furniture. That fix works until the only walk-in shower is upstairs, the terrace is where the morning sun reaches, or the grandchild's room is on the second floor. The staircase turns the house into zones.
What Happens When the Staircase Becomes the Barrier
The restriction arrives gradually. The second trip upstairs stops happening. The evening terrace walk disappears. Visits to the grandchild's room reduce to occasions when someone offers an arm. The house shrinks floor by floor. The family noticed it in the things that used to happen upstairs and quietly stopped.
Falls are the sharper version. An orthopaedic surgeon in Delhi confirms that staircase falls among adults over sixty-five fill a significant share of fracture beds. The hip fracture from one missed step changes recovery from weeks to months. The confidence lost after the fall rarely returns, even after the bone heals.
How Mobility Support Changes the Morning Routine
A home elevator turns a twenty-minute staircase negotiation into a forty-second ride. The parent presses the button. The cabin arrives. No grip strength needed, no balance test, no dependence on someone being awake at the right moment. Mobility support here means the house stops asking the body to do something it cannot do safely.
The effect on the household is just as concrete. The daughter who adjusted her office schedule around the parent's staircase timing gets that hour back. The spouse who woke early to help with the descent sleeps until the alarm. The lift does not only move the parent. It rearranges every other schedule in the house.
Accessibility Solutions That Fit Inside an Existing Home
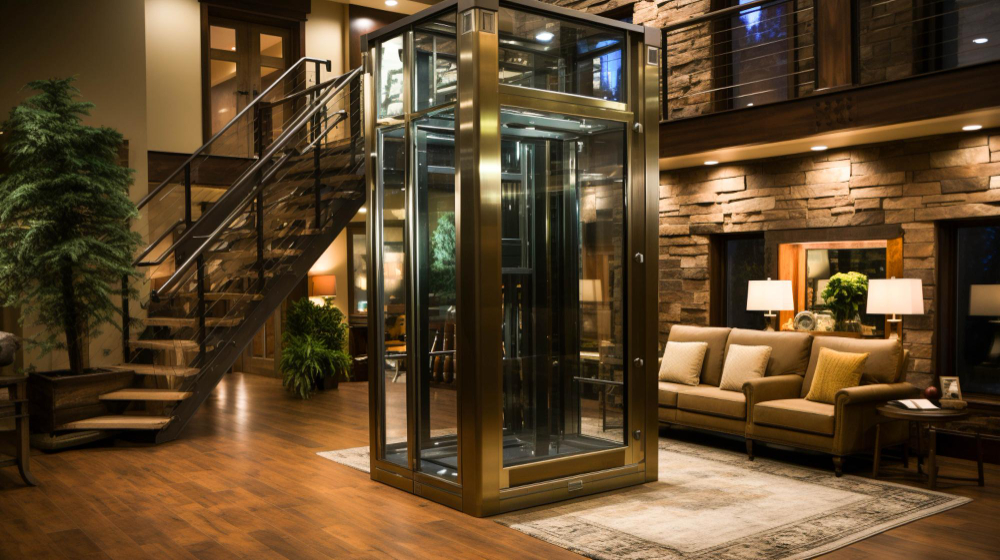
The assumption that stops most families is the belief that a lift requires a new shaft poured from scratch. That applies to commercial systems. It does not apply to most residential accessibility solutions available today. Many home lifts install inside a metal frame bolted to the existing structure without altering a single load-bearing wall.
Three installation approaches work inside homes that were never designed for a lift:
-
A through-floor lift cuts an opening in the slab between two levels. The cabin rides a screw drive or piston through the gap. No shaft walls needed. No pit deeper than 150mm. Structural work is limited to the slab cut and the bolting points.
-
A shaft-based system uses a stairwell void or an unused corner of the floor plan. The frame stands in the void. The cabin rides guide rails within it. Landing doors open onto the corridor. Civil work stays minimal when the void dimensions fit.
-
An external lift mounts on the outside wall in a weather-sealed enclosure. The cabin enters through openings cut in the exterior wall on each floor. This suits buildings where interior space cannot be sacrificed and the exterior wall carries enough structural margin.
The Aging in Place Decision That Families Delay Too Long
Aging in place means the parent stays in the home they know. The kitchen they cooked in for decades. The balcony where morning tea happens. The bedroom facing the park. Leaving that home is not a logistics problem. It is an emotional event that changes more than the address on the medical file.
Families who install before the crisis report a different outcome than those who install after a fall. The lift before the hip replacement means the parent never loses upper floor access. The lift after surgery means life already reorganised around the ground floor. The timing question comes down to two families:
-
The household that installed it early never had to explain why the terrace stopped being part of the day. The parent kept morning tea, kept the grandchild's bedtime visits, and kept the walk to the balcony. The lift preserved a life that was already working.
-
The household that installed late got the same machine at the same price. But the parents had already accepted a smaller life. The upper floors became storage. Rebuilding the routine takes longer than preserving it, and some parts never fully return.
What the Cabin Needs for a Wheelchair or a Walker
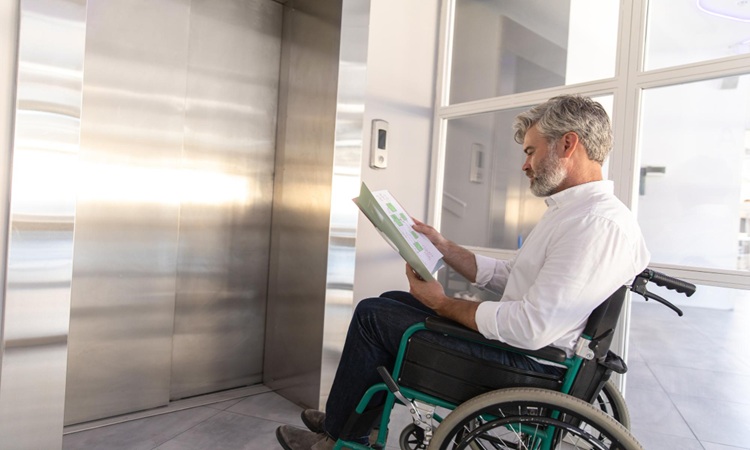
A standard home lift cabin of three feet by four feet fits one wheelchair user and one standing companion. The door width must clear the wheelchair frame with fifty millimetres on each side. The threshold must sit flush with the landing floor so the front wheels do not catch on a lip during entry.
A walker adds different requirements. The user needs enough depth to enter with the walker in front and turn to face the door before traveling. Call buttons and indicators must sit at a reachable height. The automatic door hold time must allow a full entry before the doors begin closing.
Where Installation Gets Complicated and Where It Does Not
The structural assessment clears the path or reveals the constraint. Two questions decide complexity:
-
Does the building have a vertical void running from the lowest to the highest floor the lift serves? A stairwell void, light well, or unused shaft from an earlier design often provides the space. When the void exists, installation is straightforward.
-
Can the slab carry the point loads at the frame mounting locations? A structural engineer confirms this with one site visit. Most residential slabs from the last thirty years carry enough margin. Older buildings may need reinforcement at the mounting points.
The electrical side is rarely a constraint. A single phase domestic connection with a dedicated breaker and a stabilizer handles most residential lifts. The electrician ties into the existing board. No transformer. No three phase upgrade. No civil work beyond running the cable from the board to the shaft location.
What the Right Lift Gives Back to a Household
A home elevator does not add a feature to the building. It removes a barrier that was quietly shrinking the life inside it. The parent reaches every floor again. The wheelchair user stops depending on someone else's schedule. The family stops reorganising mornings around one staircase and one pair of knees.
The technical team at Polo Elevators evaluates each home based on the floor plan, mobility requirements, and the structural conditions the builder left behind. The benefits of home elevators show up in the morning routine, when the parent presses a button and the rest of the house opens up again.